
MADRID - SAL V
Barrio de Salamanca - Madrid
2 Bedrooms
2 Bathrooms
Integrated kitchen
Designer renovation
Property sold
This project has already been sold
Discover other operations developed by BestAI or check currently available projects.
The project
A new layout for a property in Barrio de Salamanca
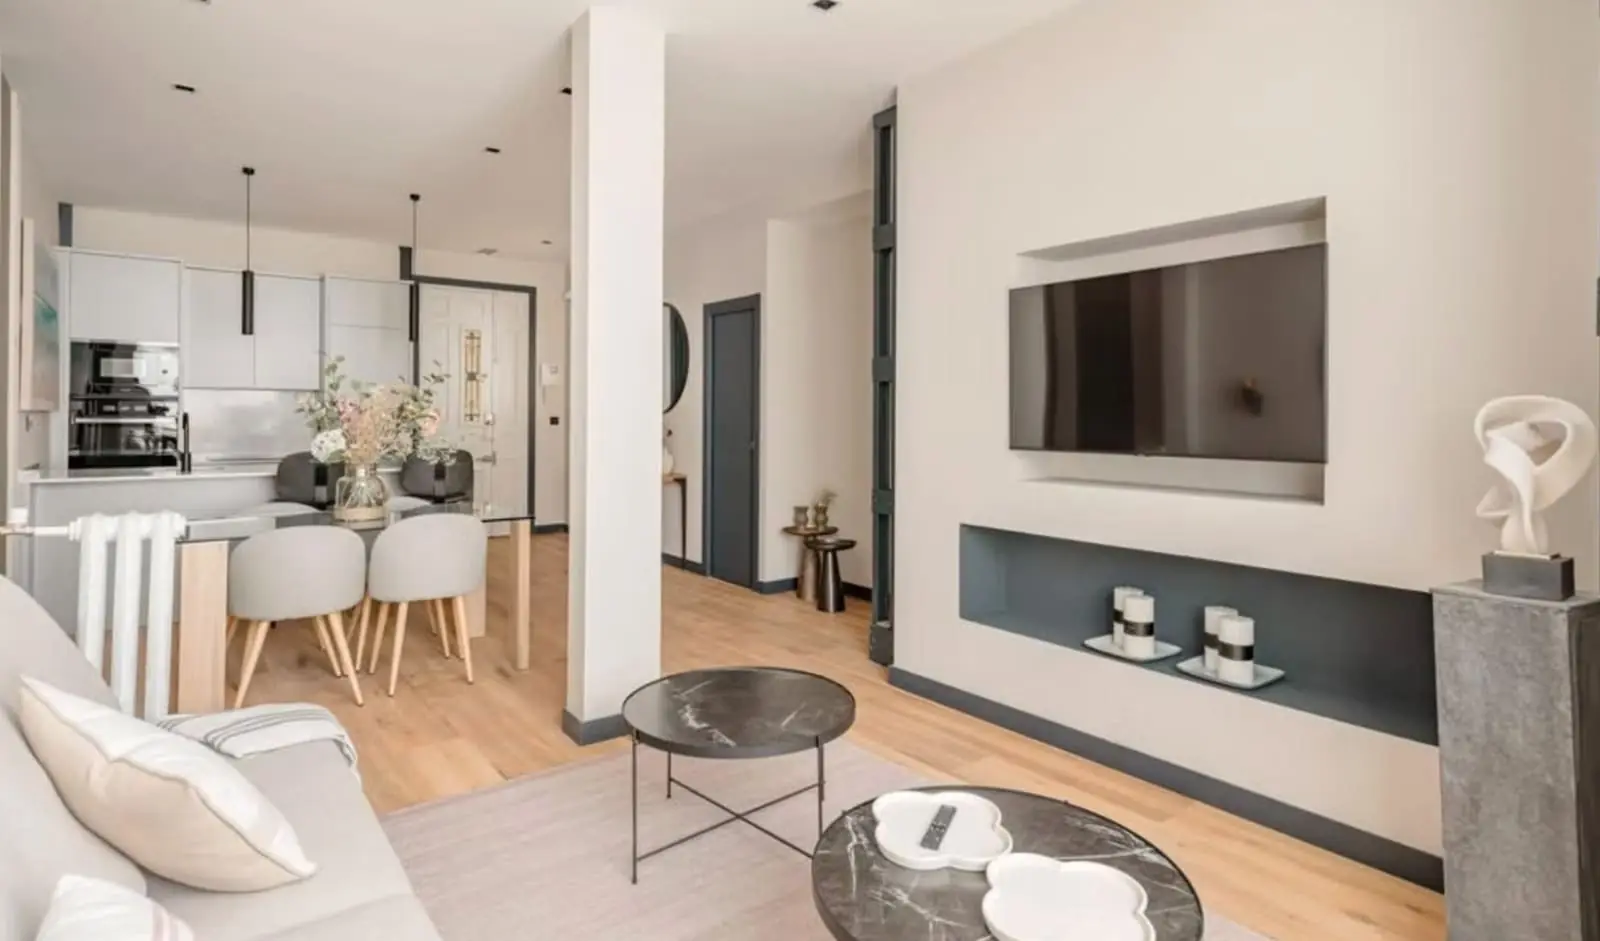
The Madrid 2024 – SAL V project involved the complete renovation of a property located in Barrio de Salamanca. The intervention reorganized the spaces to create a more open, bright, and connected living area, integrating the living room, dining room, and island kitchen.
The property features two bedrooms and two bathrooms, combining a functional layout with a contemporary aesthetic based on neutral colors, natural wood, and graphite gray accents.
Renovation image
Renovation image
Renovation image
Renovation image
Renovation image
Renovation image
Renovation image
Renovation image
Renovation image
Project highlights
Connected spaces
The new layout integrates the kitchen, dining room, and living room, promoting a more natural flow and a greater sense of spaciousness.
Island kitchen
The kitchen becomes part of the social area through an island that expands the workspace and serves as a gathering point.
Contemporary design
The combination of light wood, neutral tones, gray carpentry, and clean-lined furniture creates a bright and balanced home.